01
Shower and tile
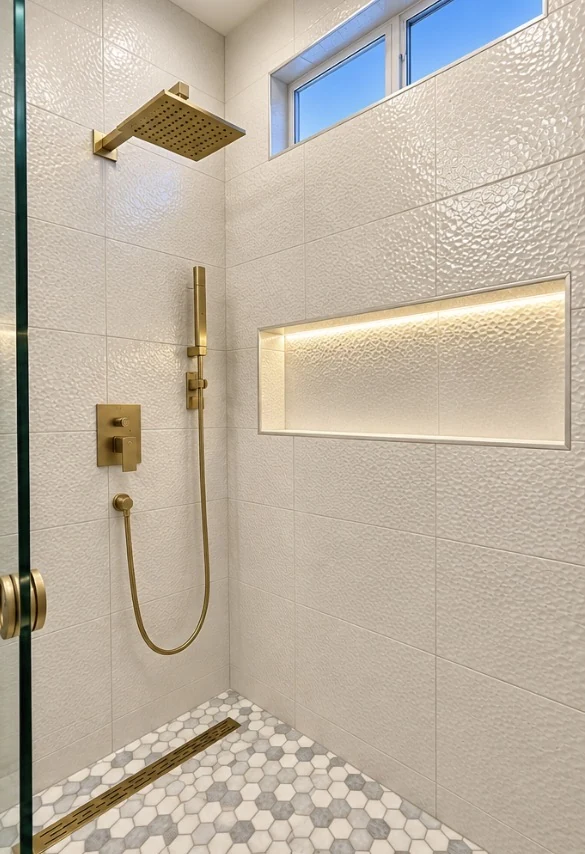
Discuss the shower arrangement, tile, niche locations and fixture preferences. Confirm waterproofing, drain requirements and preparation in the written project scope.
A quiet palette or a stronger contrast. A custom vanity or a complete change. Explore cabinetry, tile and surfaces together to shape a bathroom that feels intentional.
Discuss your project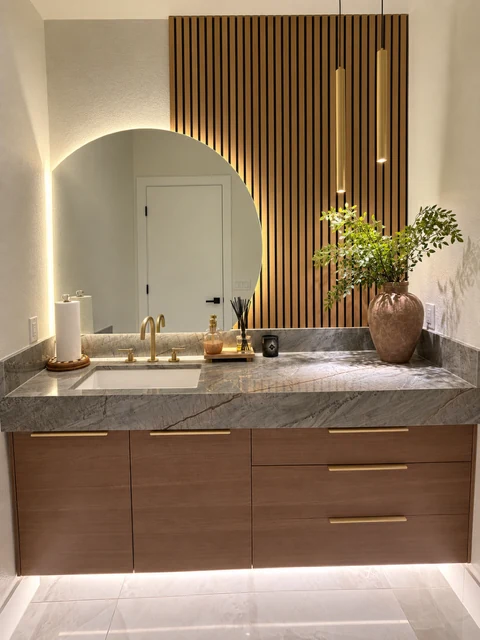
A bathroom conversation can start with a shower, a vanity or the whole room. Bring the practical needs into the design: storage, access, lighting, the surfaces you touch and how you want the space to feel.
Discuss the shower arrangement, tile, niche locations and fixture preferences. Confirm waterproofing, drain requirements and preparation in the written project scope.
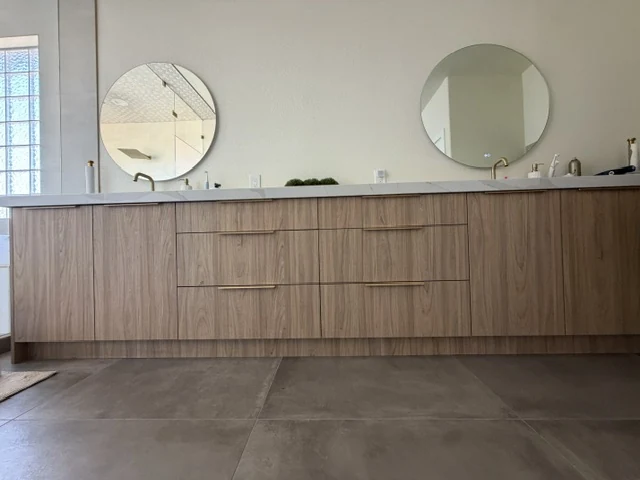
Consider sink count, drawer access, countertop space and what needs to be stored. Cabinet dimensions and clearances should be confirmed against the room.
Talk through mirrors, lighting, hardware and adjoining finishes. Identify existing plumbing, ventilation or electrical changes that require review before agreeing on the installation plan.
Explore the decisions behind the wood vanity, without leaving the page.
The floating wood-grain vanity leaves a visible space beneath it. Your own cabinet layout should start with the storage you need and the dimensions of the room.
Explore vanity cabinetryThe veined countertop brings a contrasting texture to the cabinet fronts. Sink position, edge details and the chosen material are part of planning a new vanity.
Explore countertopsThe round illuminated mirror, vertical slats and pendant lights give this room its layered composition. Exact fixtures and products are not identified from the photograph.
Plan your bathroomInspired by a detail? We’ll confirm the materials and specifications for your own project during planning.
View this space and its other anglesYes. Tell us the part of the room you want to update. We can discuss cabinetry, countertop, tile and installation needs for that scope.
Yes. Dream Design manufactures cabinetry, including vanity and storage configurations. The room, sink and countertop requirements inform the approved cabinet specifications.
Absolutely. Explain who uses the room and what is difficult today. Accessibility needs, clearances and the proposed layout should be reviewed specifically rather than assumed from a photograph.