01
Inventory your storage
Note the balance of long and short hanging items, folded clothing, shoes and accessories. Flag anything that needs an unusual dimension or a particular place.
Consider what you need to store, what you want to see and what you want to tuck away. Build the cabinet configuration around those everyday needs.
Discuss your project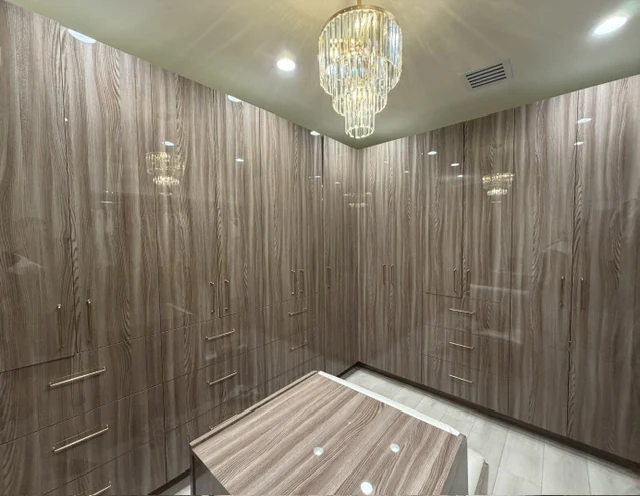
Useful storage begins with what you own and how you use it. Consider hanging space, folded clothing, drawers and the items you would rather keep behind doors before settling on the appearance of the room.
Note the balance of long and short hanging items, folded clothing, shoes and accessories. Flag anything that needs an unusual dimension or a particular place.
Discuss doors, drawers and open sections alongside the room’s walkways. Any island or center storage should be considered with the available circulation space.
Bring cabinetry, hardware, lighting preferences and adjoining flooring into one plan. We will need approved dimensions and details for the cabinetry we manufacture.
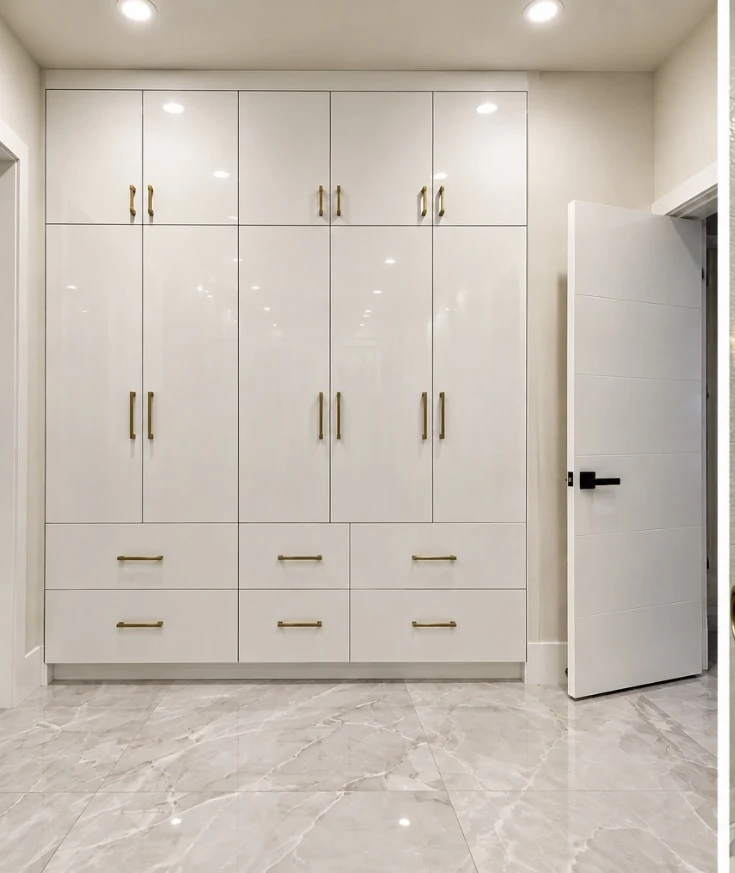
Full-height storage is represented in our portfolio. The dimensions, door arrangement and internal configuration need to be designed for your room.
No. Tell us about the wall, reach-in area or room you want to use. The available space and storage priorities determine the conversation.
Bring your existing finishes or project selections so we can discuss a coordinated direction. Exact matching and available materials must be confirmed rather than assumed.