
01
Layout and daily use
Keep the existing arrangement or discuss a different one. Bring appliance dimensions, seating priorities and the storage problems you want to solve.
More useful storage. Surfaces that work together. A room that feels like yours. Start with the way you cook, gather and live, then bring the cabinetry and finishes into one plan.
Discuss your project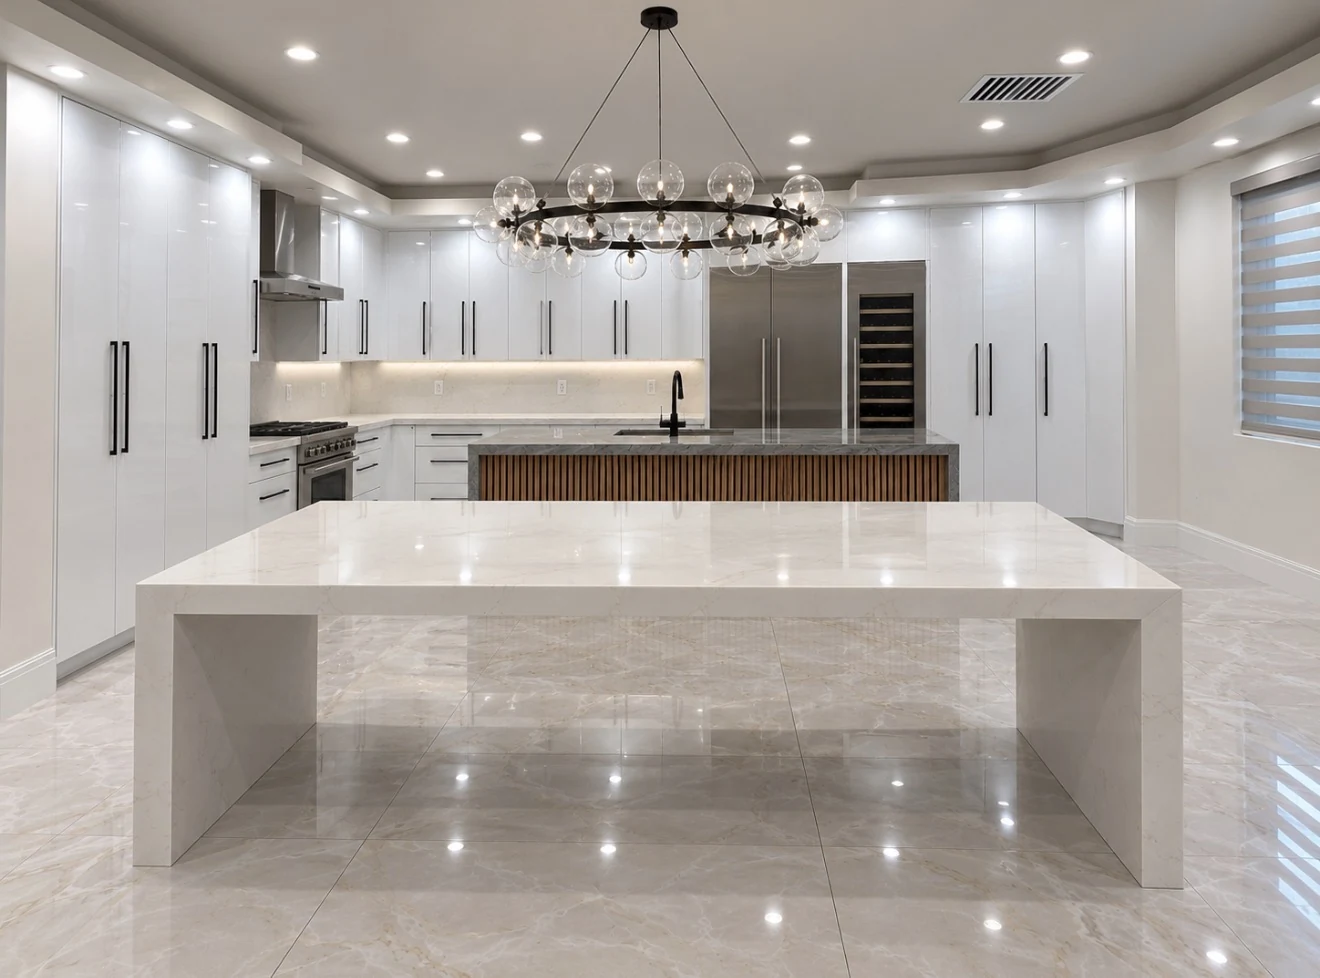
Cabinetry and surfaces are only part of the conversation. Tell us where the room feels crowded, what is difficult to store and how you would like to cook, gather and move through it.
Keep the existing arrangement or discuss a different one. Bring appliance dimensions, seating priorities and the storage problems you want to solve.
Think through drawer and door configurations, tall storage, finishes and hardware. We manufacture cabinetry; your approved dimensions and specifications define what we make.
Discuss counters, backsplash, flooring, removal, preparation and installation together. Confirm what is included, what stays and whether utility or structural changes need separate review.
Explore the decisions behind the white kitchen, without leaving the page.
Full-height white fronts create a continuous line around the room. For your project, cabinet dimensions, storage needs and appliance information belong in the same conversation.
Explore custom cabinetryThe pale waterfall-edge surface gives the foreground its shape. Edge profiles, dimensions, support and the chosen material need to be settled together for a new design.
Explore countertopsVertical wood-tone slats add contrast to the island front. Their rhythm connects the cabinetry to the rest of the room without repeating the white finish.
Explore custom detailsLarge, light-colored floor tiles continue the palette across the room. For a new project, discuss transitions, preparation and the relationship to neighboring spaces.
Explore flooring and tileInspired by a detail? We’ll confirm the materials and specifications for your own project during planning.
View this space and its other anglesYes. Cabinetry, countertops, flooring or a broader remodel can be discussed separately. The starting point is what you want to keep and what needs to change.
The proposed layout, cabinet configuration, material selections, dimensions, removal and installation scope all need to be defined. We do not use a gallery photograph as a fixed-price package.
No. Current photos and a short description of the problem are enough to start a conversation. Measurements and final specifications can be established as the project is defined.