
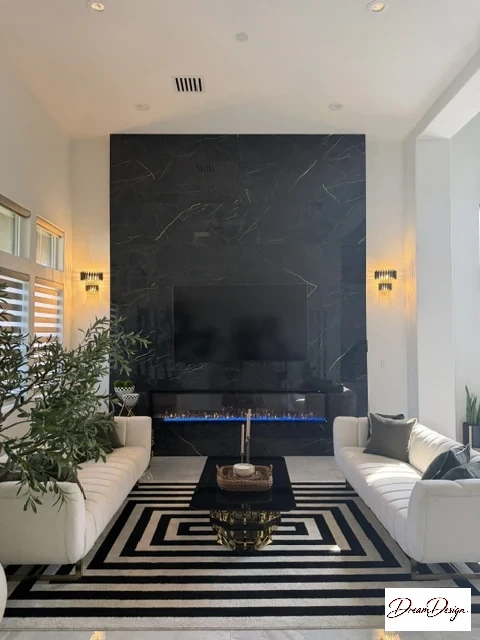
Living spaces & feature walls
A living room
with presence.
A full-height dark feature wall. Light-filled seating. A room defined by contrast and proportion.
Explore this living room Two views, one complete space.
Living spaces, kitchens and cabinetry, considered together. Explore a few of our finished interiors, one room at a time.
A full-height dark feature wall. Light-filled seating. A room defined by contrast and proportion.
Explore this living room Two views, one complete space.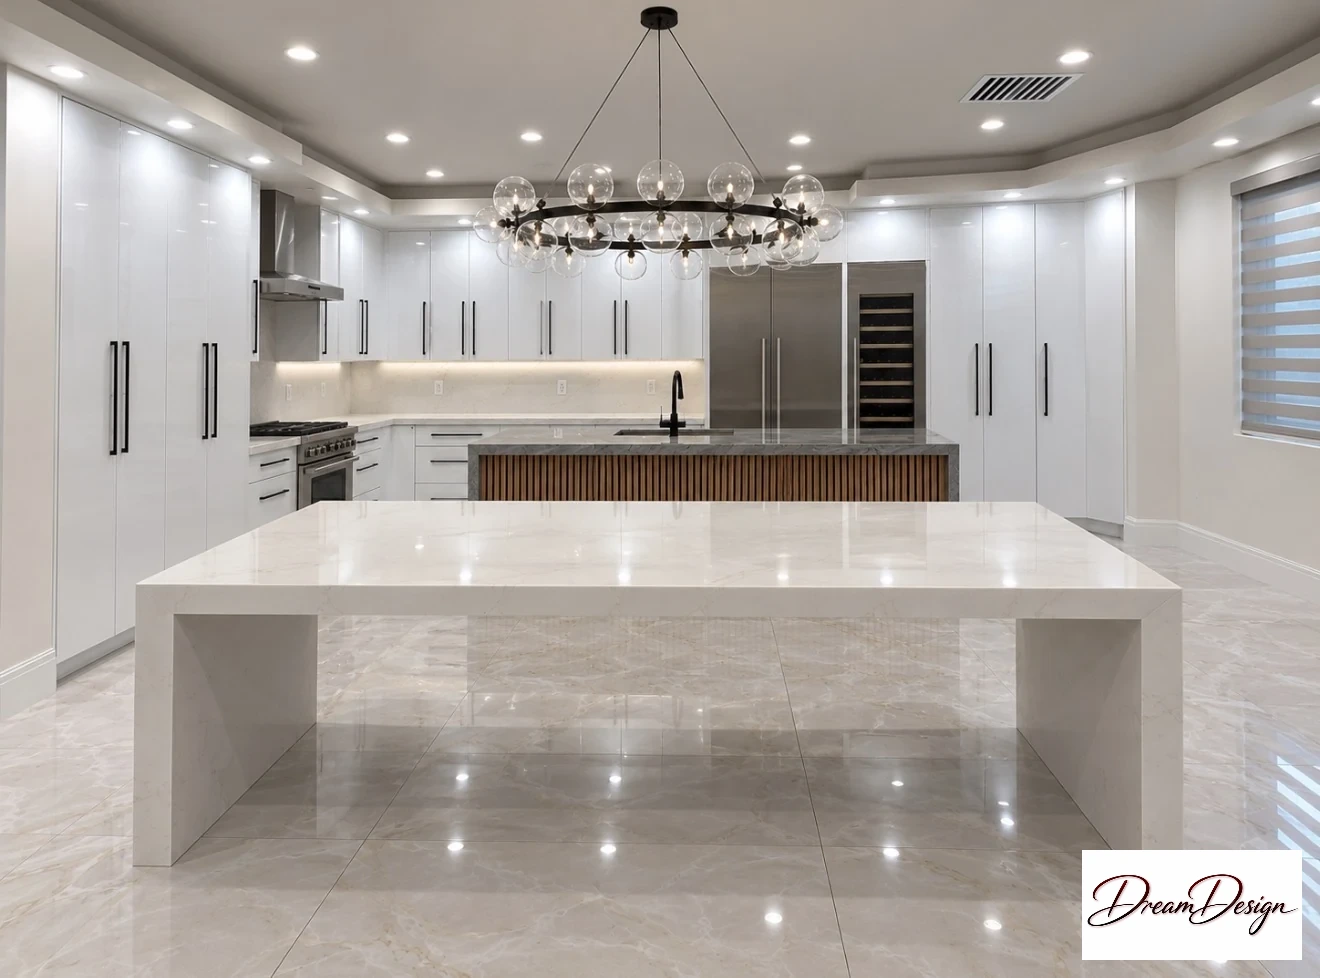
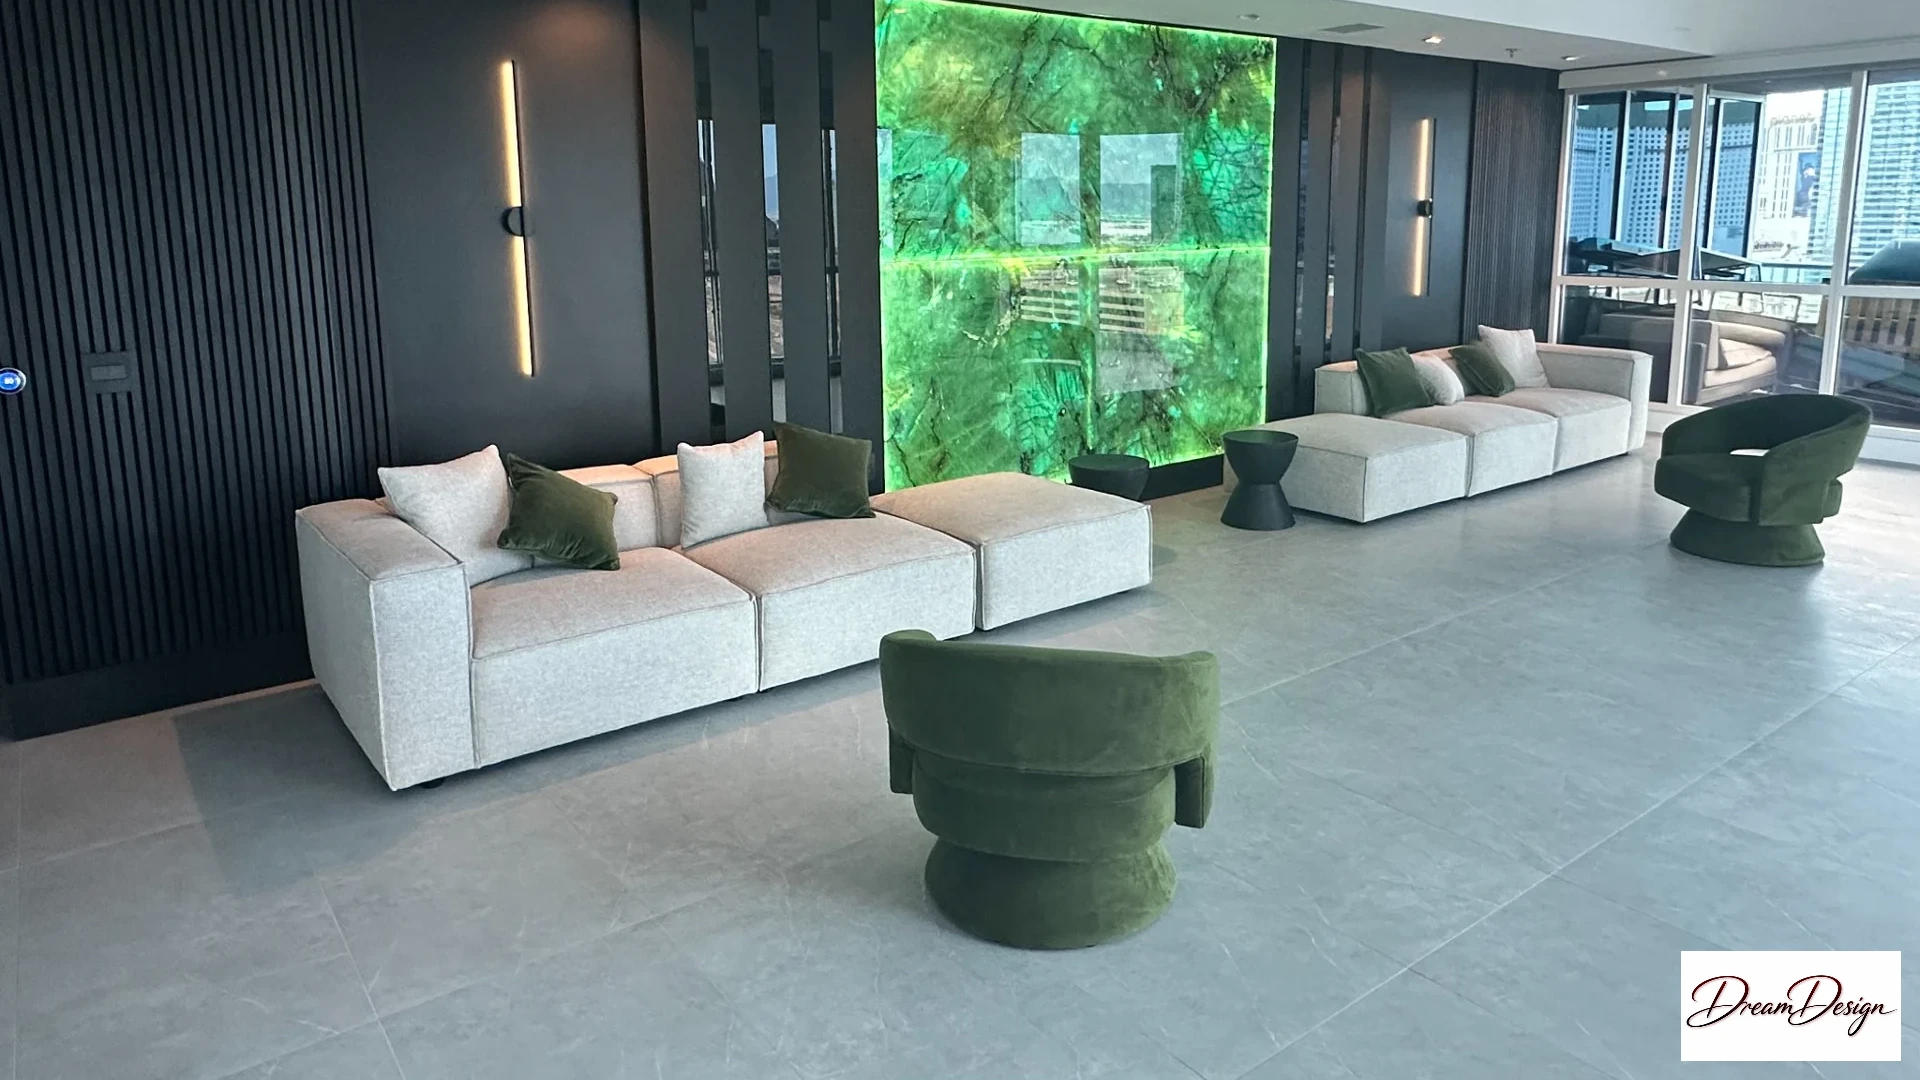
A living room with an illuminated green feature wall, dark panels and pale seating.
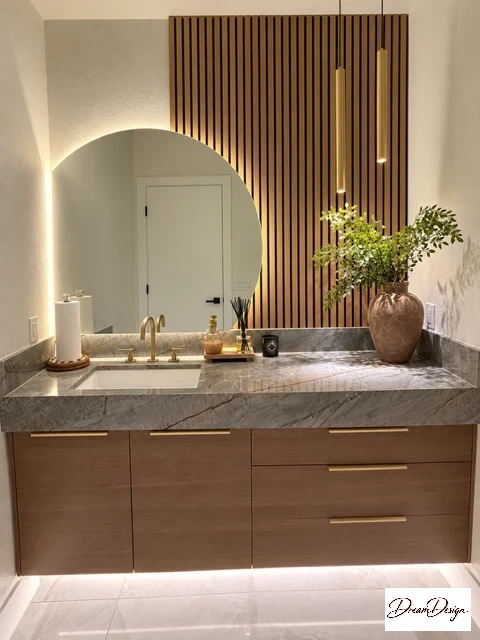
Cabinetry shaped around the room. Finishes considered together. From a single piece to a complete interior, the details belong in the same conversation.
Discover our cabinetryBegin with one room or a broader vision. Explore the services that bring your space together.
Bring your ideas, priorities and the way you want your home to feel. We’ll discuss cabinetry, materials and the scope of your project together.
5480 S Valley View Blvd, Suite 170Monday–Friday, 9 am–5 pm
Saturday, 10 am–2 pm
Yes. Tell us which rooms you are considering so cabinetry, materials and installation can be discussed together.
Photos of your current space, rough dimensions and a few style references are a useful starting point. You do not need to have every finish selected.
Your estimate depends on the scope, dimensions, materials, preparation and installation. A project conversation is the first step toward a specific proposal.